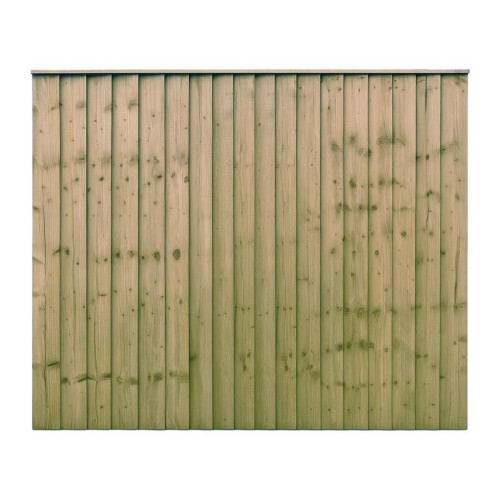
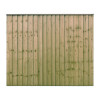
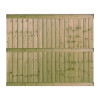
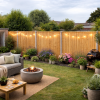
Manufactured in-house by East Coast Fencing, this 5ft closeboard fence panel measures 1830mm wide by 1500mm high and is supplied in a green/natural pressure-treated finish. It is intended for providing substantial screening on residential boundaries while remaining 300mm lower than the full-height 6ft option, which can be useful where the aim is privacy without making the garden feel fully enclosed. The solid-looking feather edge face makes it a different proposition from picket or trellis fencing: the overlapping boards reduce direct sight lines while the chosen height controls how enclosed the boundary feels.
A 1.5m panel has enough height for the fence structure to matter much more than it does on a low front-garden run. There is more timber area for wind to act on, yet the panel is still 300mm lower than the 1.8m option. This standard version uses three rails, so buyers planning an exposed boundary should compare it directly with the four-rail Ultra panel rather than choosing by height alone.
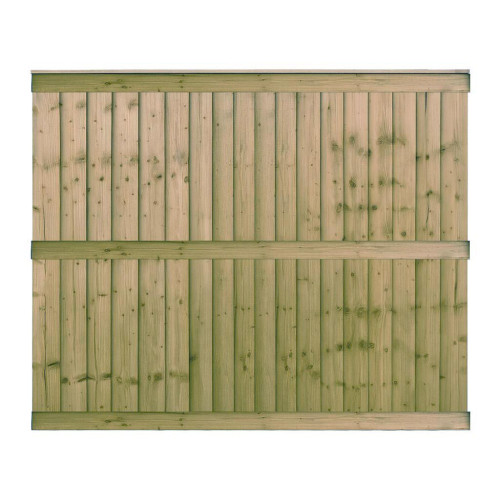
The standard panel is built from 18 feather edge boards at 125mm wide, fixed across 3 backing rails measuring 75 x 32mm. It is an unframed closeboard design with a listed 45mm depth, and a timber capping strip finishes the top. The capping covers the exposed top line of the boards and encourages rain to run off rather than remaining on that edge. Because we manufacture the panel ourselves, these construction details are part of the product specification rather than assumptions based on a generic closeboard panel.
Choosing green/natural rather than brown does not change the panel layout or rail count; it changes the initial treated appearance. This makes it useful where the customer wants the lighter, more natural-looking treated timber finish across panels, posts or other timber components. For this 5ft size, the standard build uses 3 rails. Where the boundary is more exposed or extra support is a priority, compare it with the corresponding Ultra Heavy Duty panel in our closeboard fence panels range.
A good installation keeps the panel itself out of direct ground contact. Use a suitable gravel board where the fence line runs over soil or other damp ground, and establish the base line before the panels are fitted. At this height the posts and base matter more than on low decorative boundaries. Set posts plumb, keep bay widths consistent and prevent the bottom edge from sitting directly in soil. If the site is exposed, compare the standard construction with the Ultra Heavy Duty version before ordering. If the garden slopes, plan the steps between bays first so one corner of the panel is not forced into the soil simply to keep the top line continuous.
Check the support system at the same time as the panels. Suitable fence posts need to be set straight and at the correct spacing for the actual panel width, with the post length chosen around the required visible fence and below-ground fixing. On replacement work, measure between the existing posts before ordering. If a panel is trimmed, any fresh cut timber should be re-treated rather than left exposed. These checks are more useful than relying on the nominal 6ft width alone.